Repeatable Quality Across Connected Residential Units
Condominiums & Townhomes in Missoula for developments requiring coordinated foundation and structural systems across multiple attached units
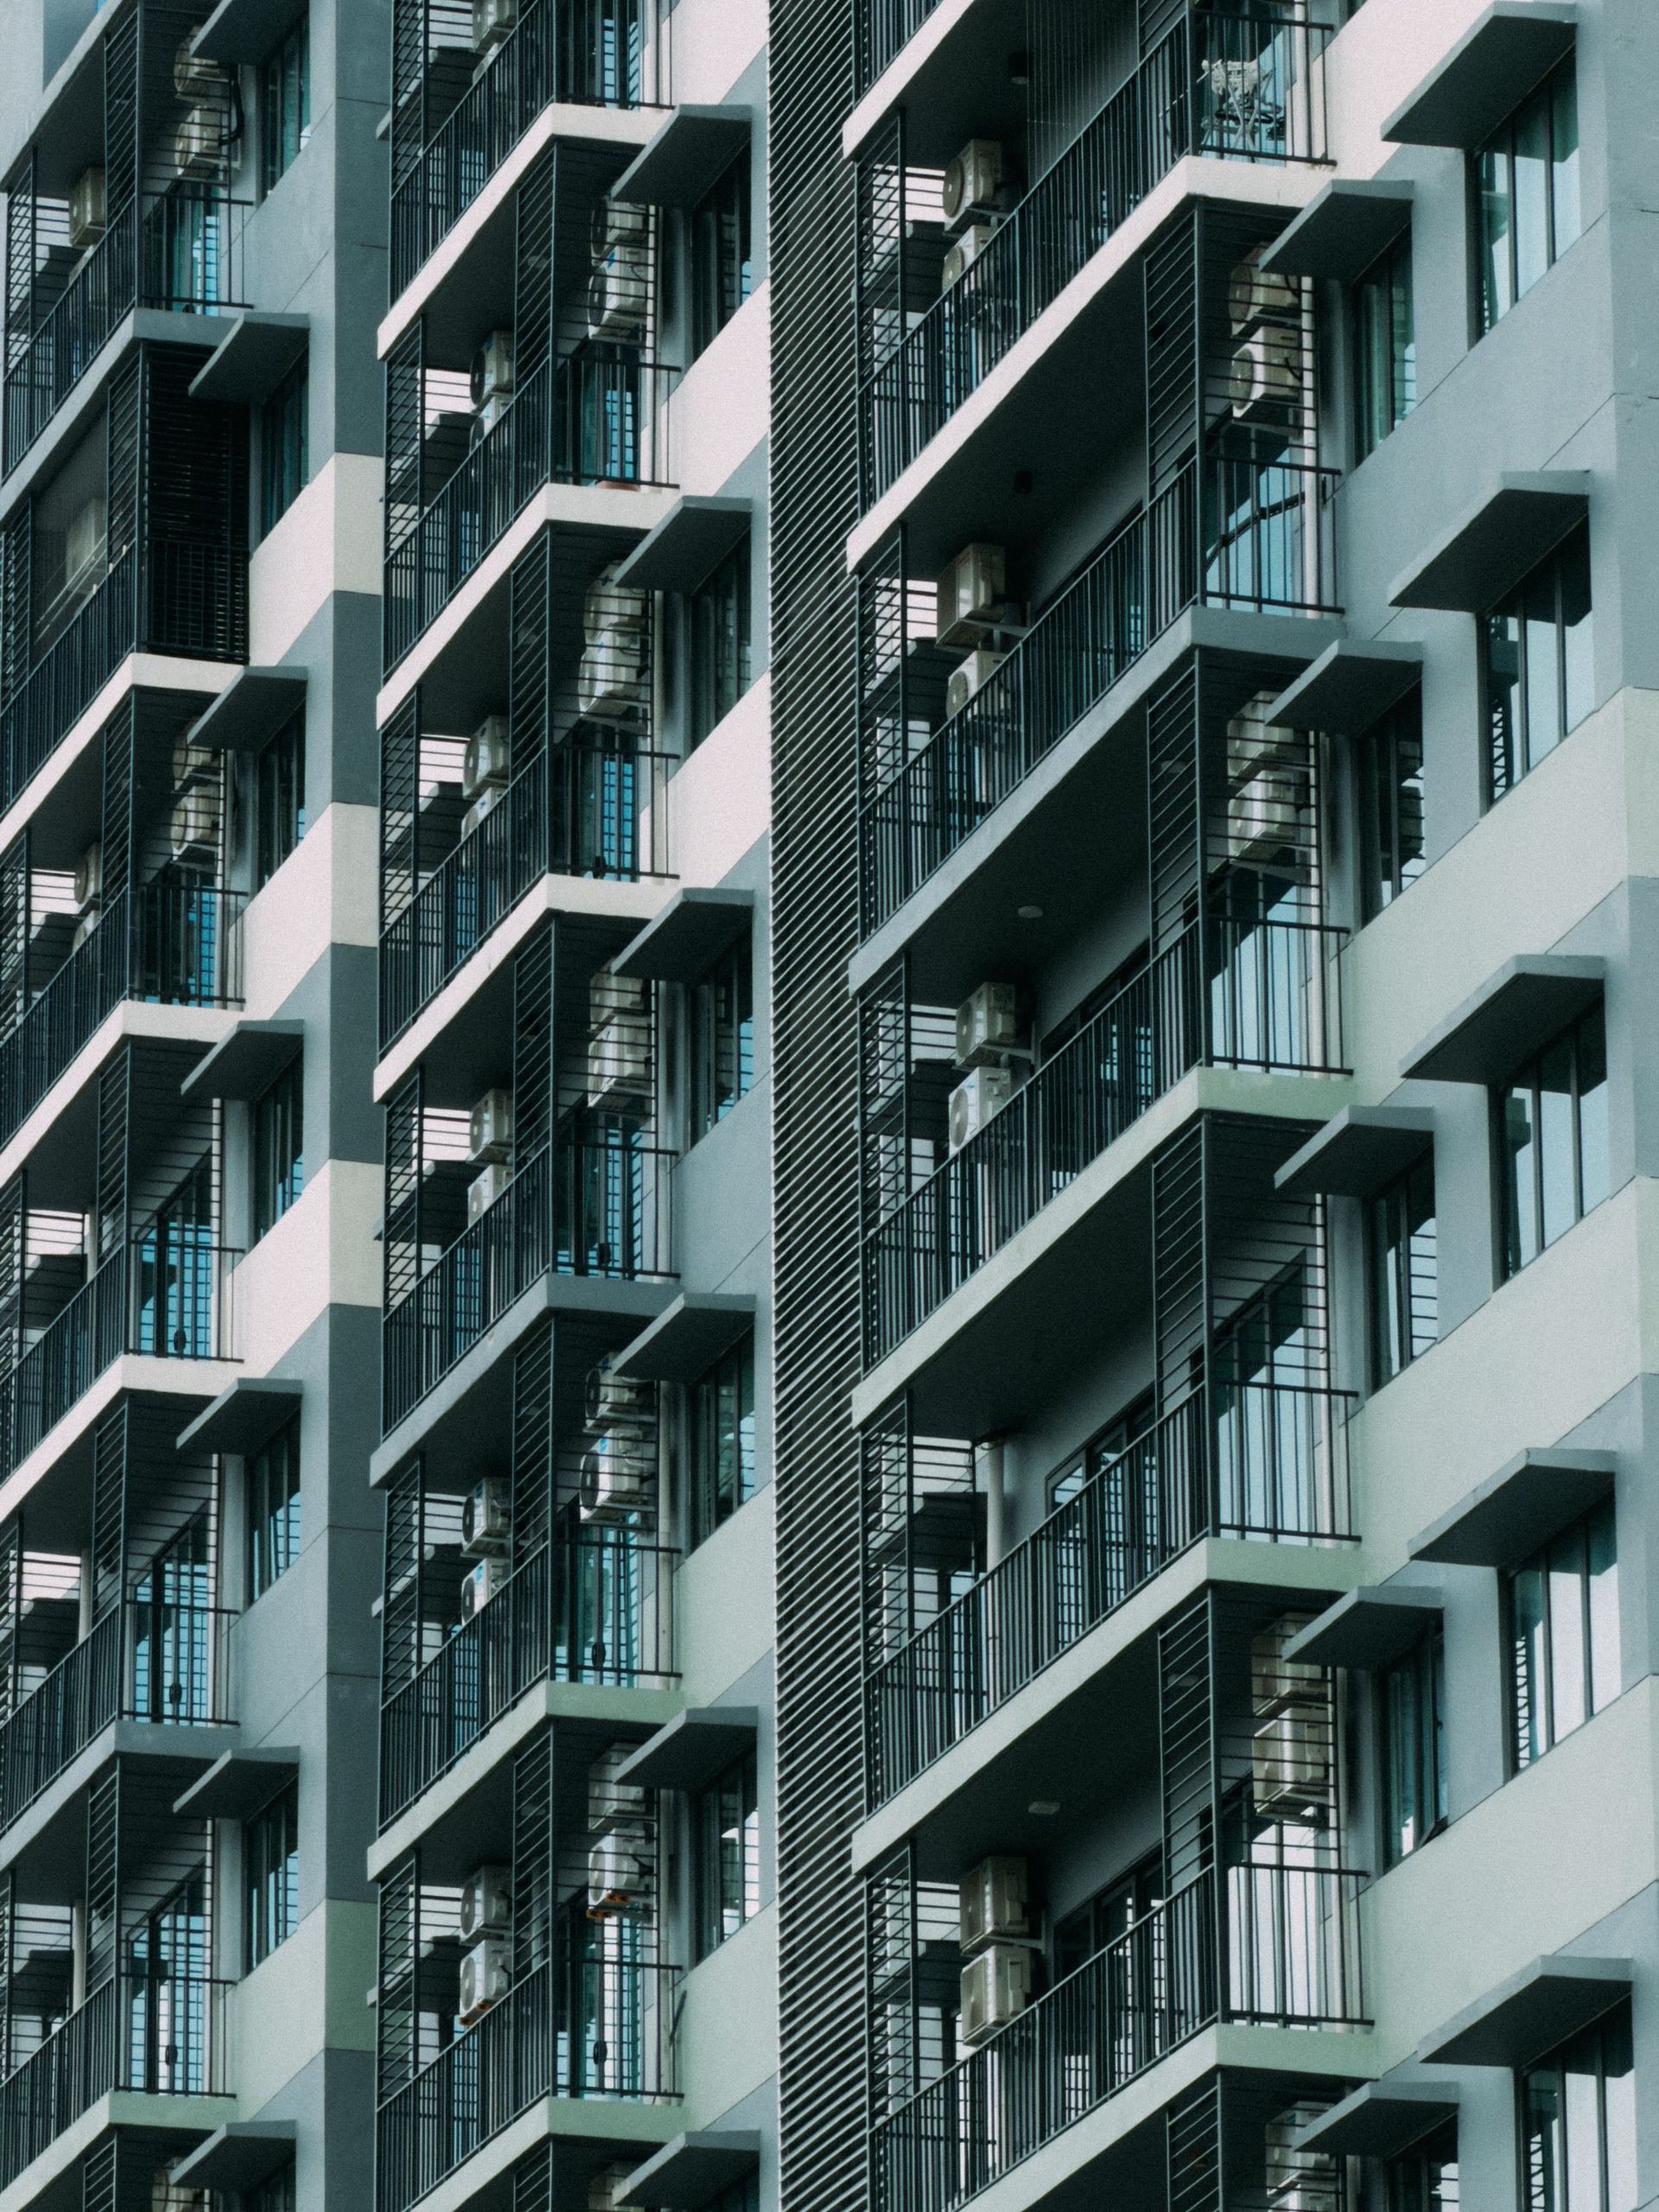
Stonewall Construction delivers foundation systems, structural concrete, slabs, excavation, and site development for condominium and townhome projects in Missoula where repeatable quality must be maintained as multiple units move through construction phases. Multi-unit residential buildings require foundation and structural work to proceed in a coordinated sequence so that adjacent units meet shared walls, common floor elevations, and unified drainage systems without misalignment or settlement issues. Developers and general contractors working on attached residential projects depend on crew sequencing that keeps pace with construction schedules while maintaining consistent quality standards across every building in the development.
The service addresses the challenge of coordinating excavation, formwork, concrete placement, and slab finishing when multiple units share structural elements and must be completed in phases that allow subsequent trades to begin work without delays. Stonewall's approach to multi-family residential construction integrates foundation systems with site development work so that grading, utility trenching, and stormwater management align with the phased delivery of individual units within the larger development.
Submit your development plans to receive a detailed estimate based on unit count and site conditions.
Why Sequencing Matters in Multi-Unit Construction
Condominium and townhome projects differ from single-family construction because foundation and structural work must proceed in a rhythm that accommodates shared walls, continuous footings, and coordinated slab pours across units that will eventually be finished at different rates. When one unit's foundation is poured before the adjacent unit's excavation is complete, soil movement and compaction work can affect curing concrete or disrupt formwork, leading to cracking or elevation mismatches that become evident only after framing begins.
Once the foundation and slab systems are complete, you will notice that floor elevations match across shared walls, utility connections align with planned interior layouts, and drainage systems direct water away from building perimeters without ponding between units. Foundations remain stable through Montana freeze-thaw cycles because excavation depth and compaction standards account for frost penetration, and concrete placement follows weather windows that prevent surface damage during curing.
The scope includes coordination with site grading to establish final elevations before foundation work begins, so that backfill and compaction around perimeter walls do not shift after framing crews arrive. What the service does not include is responsibility for scheduling conflicts caused by delays in utility installation or incomplete grading work performed by separate contractors before excavation begins.
Questions Developers Ask About Multi-Unit Foundation Work
Developers and general contractors managing phased residential construction often need clarity on sequencing, crew coordination, and how foundation systems integrate with site development timelines.
What determines the sequencing of foundation work across multiple units?
Foundation and slab work is scheduled based on excavation completion, formwork inspection, and weather conditions that allow concrete to cure properly before adjacent units begin excavation or backfill operations.
How does site grading affect foundation quality in townhome developments?
Site grading establishes final elevations and drainage slopes before excavation begins, so foundation walls and slabs are built to accurate depths and backfill compaction does not settle unevenly after construction is complete.
What happens when one unit's foundation work is delayed while adjacent units proceed?
Crew schedules adjust to prioritize units where excavation and formwork are ready, but delays in one unit can affect shared wall placement and require additional coordination to maintain alignment and elevation consistency.
How do freeze-thaw cycles in Missoula affect foundation systems for attached residential buildings?
Excavation depth extends below frost line requirements, and concrete mix designs account for temperature fluctuations during placement and curing to prevent surface scaling and structural cracking during winter months.
What information is needed to estimate foundation and structural work for a condominium project?
Plans showing unit count, shared wall locations, slab thickness requirements, utility routing, and site grading details allow for accurate material quantities and crew scheduling aligned with construction phases.
Stonewall Construction works with developers and general contractors to align foundation systems, structural concrete, and site development with phased residential construction schedules. Provide project plans and unit configurations to receive an estimate tailored to your development timeline.