Below-Grade Structure That Carries Building Loads
Foundation Footings & Walls in Missoula for commercial and industrial facilities where reinforced concrete establishes structural support
Commercial, governmental, and industrial buildings transfer loads into the ground through reinforced concrete footings and walls that form the below-grade structure, and constructing this system involves excavation coordination, forming, reinforcement placement, concrete placement, and preparation for backfill and vertical construction. Footings distribute column and wall loads across soil bearing areas specified by geotechnical reports, while foundation walls enclose below-grade spaces, resist lateral soil pressure, and provide bearing surfaces for floor systems and structural framing. Stonewall Construction handles the footing-to-wall construction sequence from layout verification through concrete curing and backfill preparation.
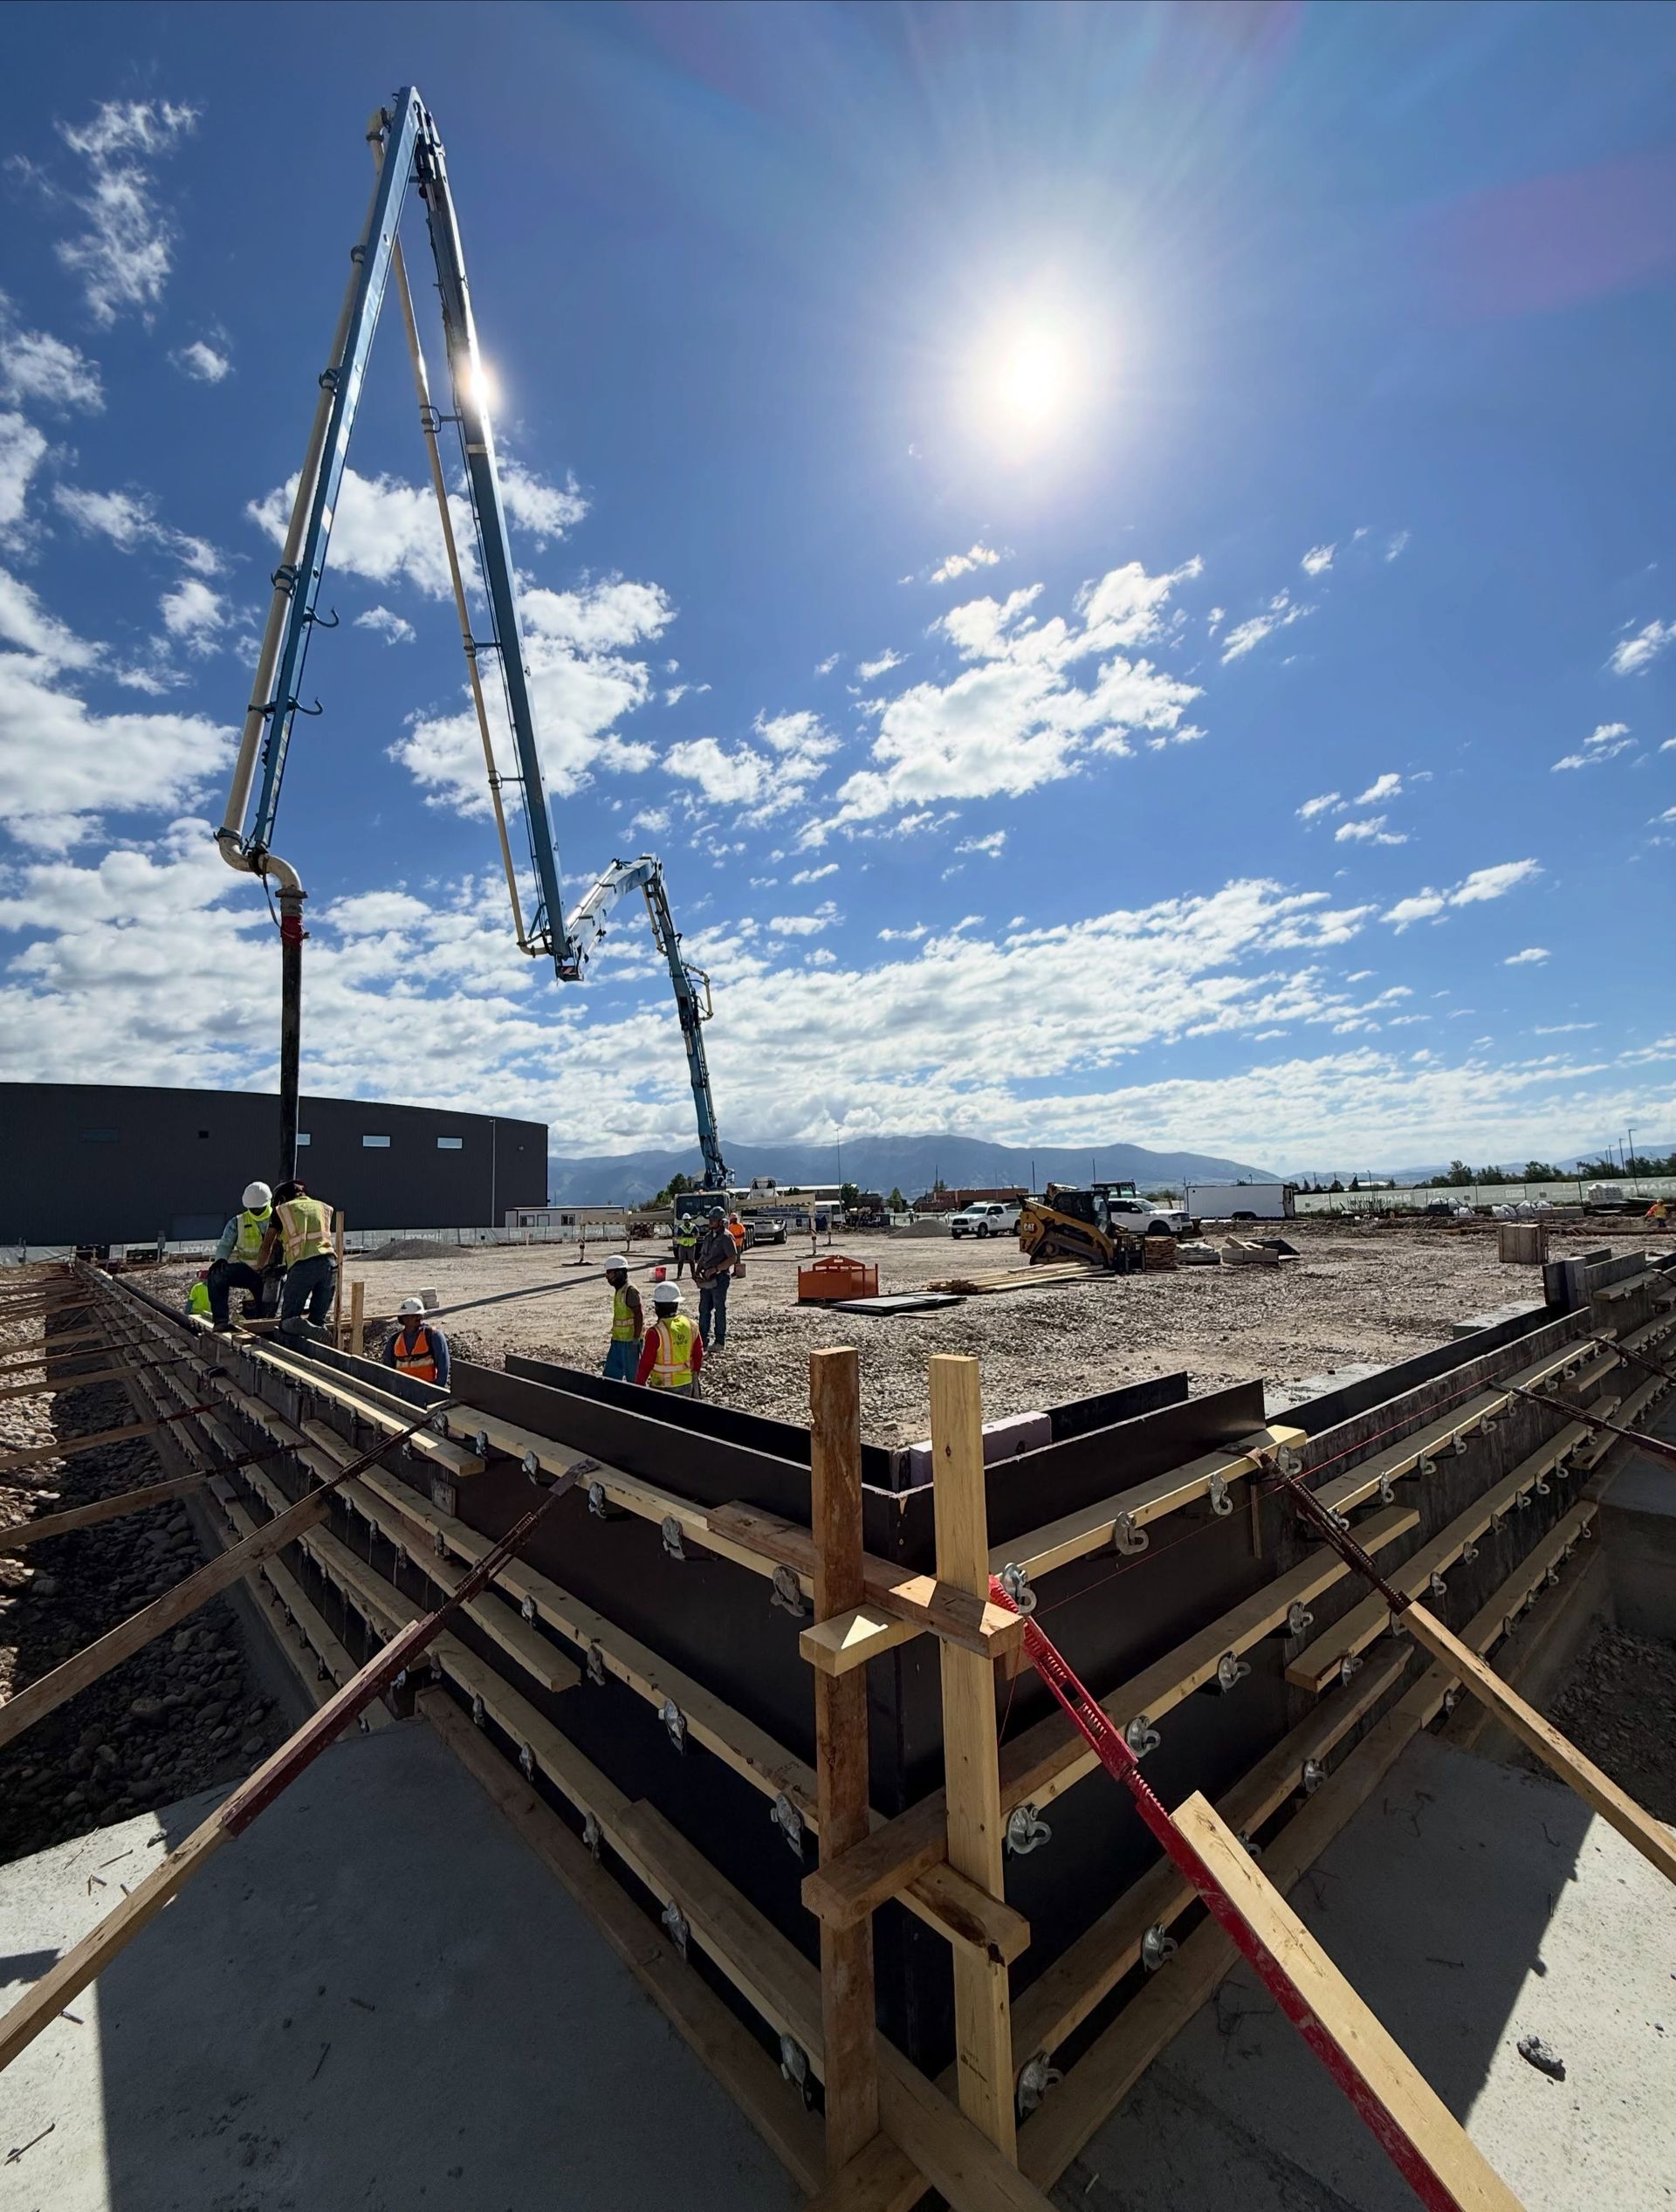
Forming establishes wall alignment, plumbness, and elevations that match structural drawings, and reinforcement is placed, tied, and inspected before concrete arrives. Placement fills forms without segregation or cold joints that weaken the structure, and concrete is vibrated to eliminate voids around rebar and embed anchors at specified locations.
Direct contractors to submit structural plans for a bid that reflects your project's footing dimensions, wall heights, reinforcement schedules, and site-specific conditions.
What Proper Foundation Construction Requires
Foundation construction follows structural drawings that specify footing width and thickness, wall height and thickness, reinforcement size and spacing, concrete strength, and embedment details for anchor bolts and hold-downs. Excavation provides stable bearing surfaces at elevations verified by survey, and formwork is braced to resist concrete pressure without deflection that causes alignment errors or bulges.
Once footings and walls are complete, the structure has stable bearing surfaces for columns and structural framing, below-grade enclosures ready for waterproofing and backfill, and anchor bolts positioned to receive steel framing or wood sill plates. Coordinating excavation with Stonewall's foundation capabilities reduces handoffs between critical early construction stages, keeping layout accuracy, excavation depth, forming precision, and concrete placement under one accountable scope.
Montana construction conditions require frost-protected footings that extend below freeze depth, and foundation design accounts for freeze-thaw cycles, groundwater levels, and soil bearing capacity documented in geotechnical reports specific to each site.
What Property Owners Usually Ask
Contractors and developers preparing foundation bids often focus on coordination, material specifications, and schedule considerations that affect early construction stages.
What information is needed to estimate foundation footings and walls?
Structural drawings showing footing dimensions, wall heights, reinforcement schedules, concrete strength requirements, anchor bolt locations, and embedment details provide the detail required to estimate forming, reinforcement, concrete volume, and labor accurately.
How is wall alignment and elevation controlled during forming?
Laser levels and string lines reference structural drawings and survey benchmarks to verify wall centerlines, plumbness, and top-of-wall elevations before concrete is placed, ensuring anchor bolts and bearing surfaces align with columns and framing shown on the plans.
What happens between footing placement and wall construction?
Footings cure to sufficient strength before wall forms are set, reinforcement is inspected and approved, and embedments such as dowels or starter bars projecting from footings are verified for correct placement and projection height.
How does coordinating excavation with foundation work benefit the project?
Using the same contractor for excavation and foundation construction eliminates layout discrepancies, reduces schedule gaps between trades, and consolidates accountability for subsurface conditions, forming accuracy, and preparation for backfill and structural work.
When should foundation construction be scheduled relative to winter weather?
Foundation work in Missoula is typically scheduled during months when frost depth is minimal and concrete can cure without heating or insulated blankets, though cold-weather placement with admixtures and protection is possible when project schedules require winter construction.
Stonewall Construction coordinates footing and wall construction with excavation and site preparation to keep below-grade structure moving through inspection and closeout without trade conflicts or dimension errors. Provide structural plans and project timelines to receive an estimate that reflects the reinforced concrete footings and walls your facility requires.