Foundations and Slabs Supporting Tilt-Up Construction
Tilt-up Warehouse in Missoula for industrial and logistics facilities requiring accurate foundation layout, large slab placements, and coordinated sequencing before panel erection
Tilt-up warehouses depend on accurately placed foundations, structural slabs, and coordinated concrete work before wall panels are cast, lifted, and braced. Your foundation and slab must be dimensionally correct and fully cured because panel erection, roof framing, and building systems all reference those concrete elements, and errors at the concrete stage delay the entire construction sequence. Stonewall Construction prepares foundations, places large warehouse slabs, and coordinates structural requirements for tilt-up buildings across Missoula where expansive footprints and heavy floor loads require engineered concrete execution.
Concrete work for tilt-up warehouses includes excavation and foundation construction for perimeter footings and column piers, slab on grade placement with specified flatness tolerances, anchor embedments for panel connections, and coordination with panel casting areas and erection schedules. Slab placement sequencing determines pour sizes, control joint locations, and curing schedules, and Montana weather conditions require planning around temperature swings that affect concrete strength gain and panel casting timing.
Submit your warehouse plans and specifications to establish foundation requirements, slab scope, and construction sequencing for estimating.
What Changes After Foundation and Slab Placement Completes
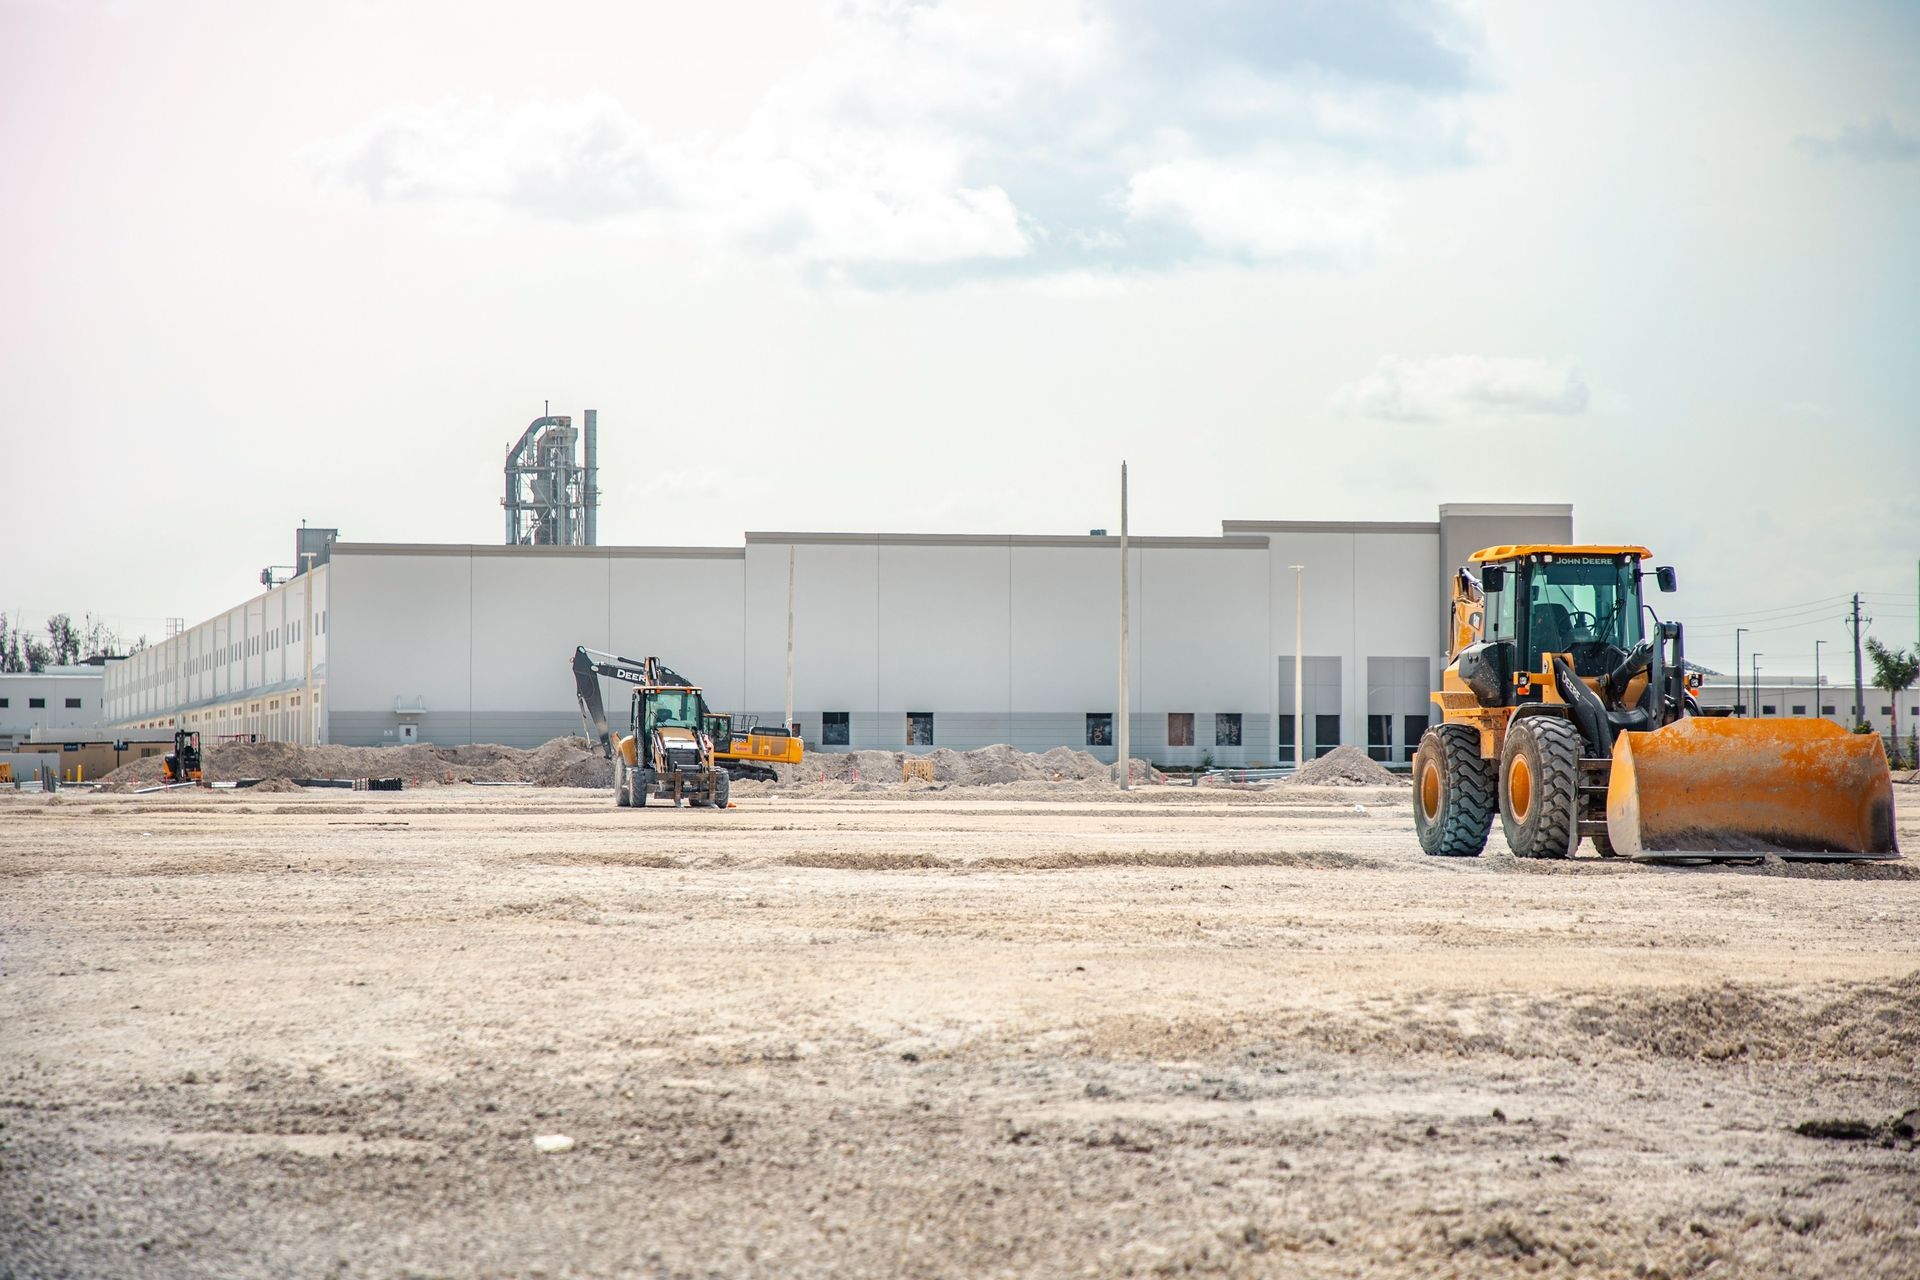
Warehouse slab construction requires accurately positioned anchor bolts, embedded plates, and slab elevations that align with engineered panel connections and building layout. Flatness tolerances must meet racking system requirements, and curing must reach specified strength before heavy equipment operates on the surface or roof loads transfer through the structure.
After slab placement and curing finish, your warehouse floor meets engineered flatness specifications, panel casting can begin on the slab surface, and anchor locations are verified for dimensional accuracy. Panel erection proceeds on schedule because the foundation and slab provide the structural base, and subsequent trades can install mechanical systems, dock equipment, and racking once the building is enclosed.
Warehouse concrete packages include foundation excavation, footing and pier construction, slab on grade placement, and finishing, but typically exclude bond breakers for panel casting, tilt-up rigging, or post-tensioning unless those elements appear in the contracted scope. Reinforcement schedules, concrete mix design, and curing methods follow structural engineering specifications and project submittal requirements.
Answers to Frequent Warehouse Project Questions
Tilt-up construction involves coordinated concrete scopes, panel logistics, and engineered sequencing that differ from conventional framed buildings.
How are slab elevations coordinated with panel casting and erection?
Slab elevations are surveyed after placement to confirm flatness and verify that the casting surface is level enough for panel forming, with adjustments made during finishing to meet tolerances before panels are poured on the slab.
What flatness standards apply to warehouse slabs under racking systems?
Warehouse slabs supporting selective racking typically require FF 35 or higher, while very narrow aisle systems may specify FF 50 or greater, with flatness measured using profilograph or specified testing methods after finishing completes.
When does Montana weather affect warehouse slab placement and curing?
Large warehouse slabs placed in Missoula require blanket curing or heated enclosures during cold months to prevent freezing before concrete reaches design strength, and summer placements require wind protection and fogging to control evaporation rates on expansive slab surfaces.
How is excavation depth determined for warehouse foundations?
Excavation depth is specified on structural drawings based on frost depth requirements, soil bearing capacity, and footing design, with Montana frost depth typically requiring foundations below 42 inches to prevent frost heave and seasonal movement.
What happens if foundation anchor locations do not match panel shop drawings?
Anchor location conflicts are identified during layout verification before panel casting begins, allowing field adjustments or engineering coordination to resolve discrepancies before panels are formed and lifted into place.
Stonewall Construction coordinates excavation, structural concrete, and large slab placements with direct control over equipment and field crews for tilt-up warehouse projects. Provide your engineered drawings and project schedule to receive a coordinated project bid.