Repeatable Quality Across Larger Residential Footprints
Multi-Family Housing in Missoula for developers requiring coordinated foundations, structural concrete, and site development across apartment and housing projects
Apartments and multi-family developments require foundation systems that support multiple units, slabs that accommodate repetitive floor plans without elevation discrepancies, and site work that handles parking, utilities, and stormwater across a larger footprint than single-family construction. Stonewall Construction completes foundations, structural concrete, slabs, excavation, utilities, and site development for multi-family housing projects in Missoula, with field execution focused on maintaining consistent quality and schedule coordination across multiple buildings or phases. The work follows approved plans, and each building phase progresses through excavation, concrete placement, and site grading in a planned sequence that aligns with framing and finish schedules.
Multi-family construction involves forming and placing continuous footings and foundation walls, installing underslab utilities for each unit, coordinating slab elevations to match door thresholds and accessibility requirements, and grading sites to direct drainage away from multiple structures while accommodating shared parking and pedestrian paths. Self-performed excavation and concrete scopes simplify coordination between earthwork and concrete activities, reducing schedule gaps and eliminating the need to reconcile subgrade preparation issues after forming begins.
Contact us to discuss your multi-family development plans and request a scope breakdown for foundations, concrete, and site work.
How Multi-Family Concrete and Earthwork Differs from Single-Family Projects
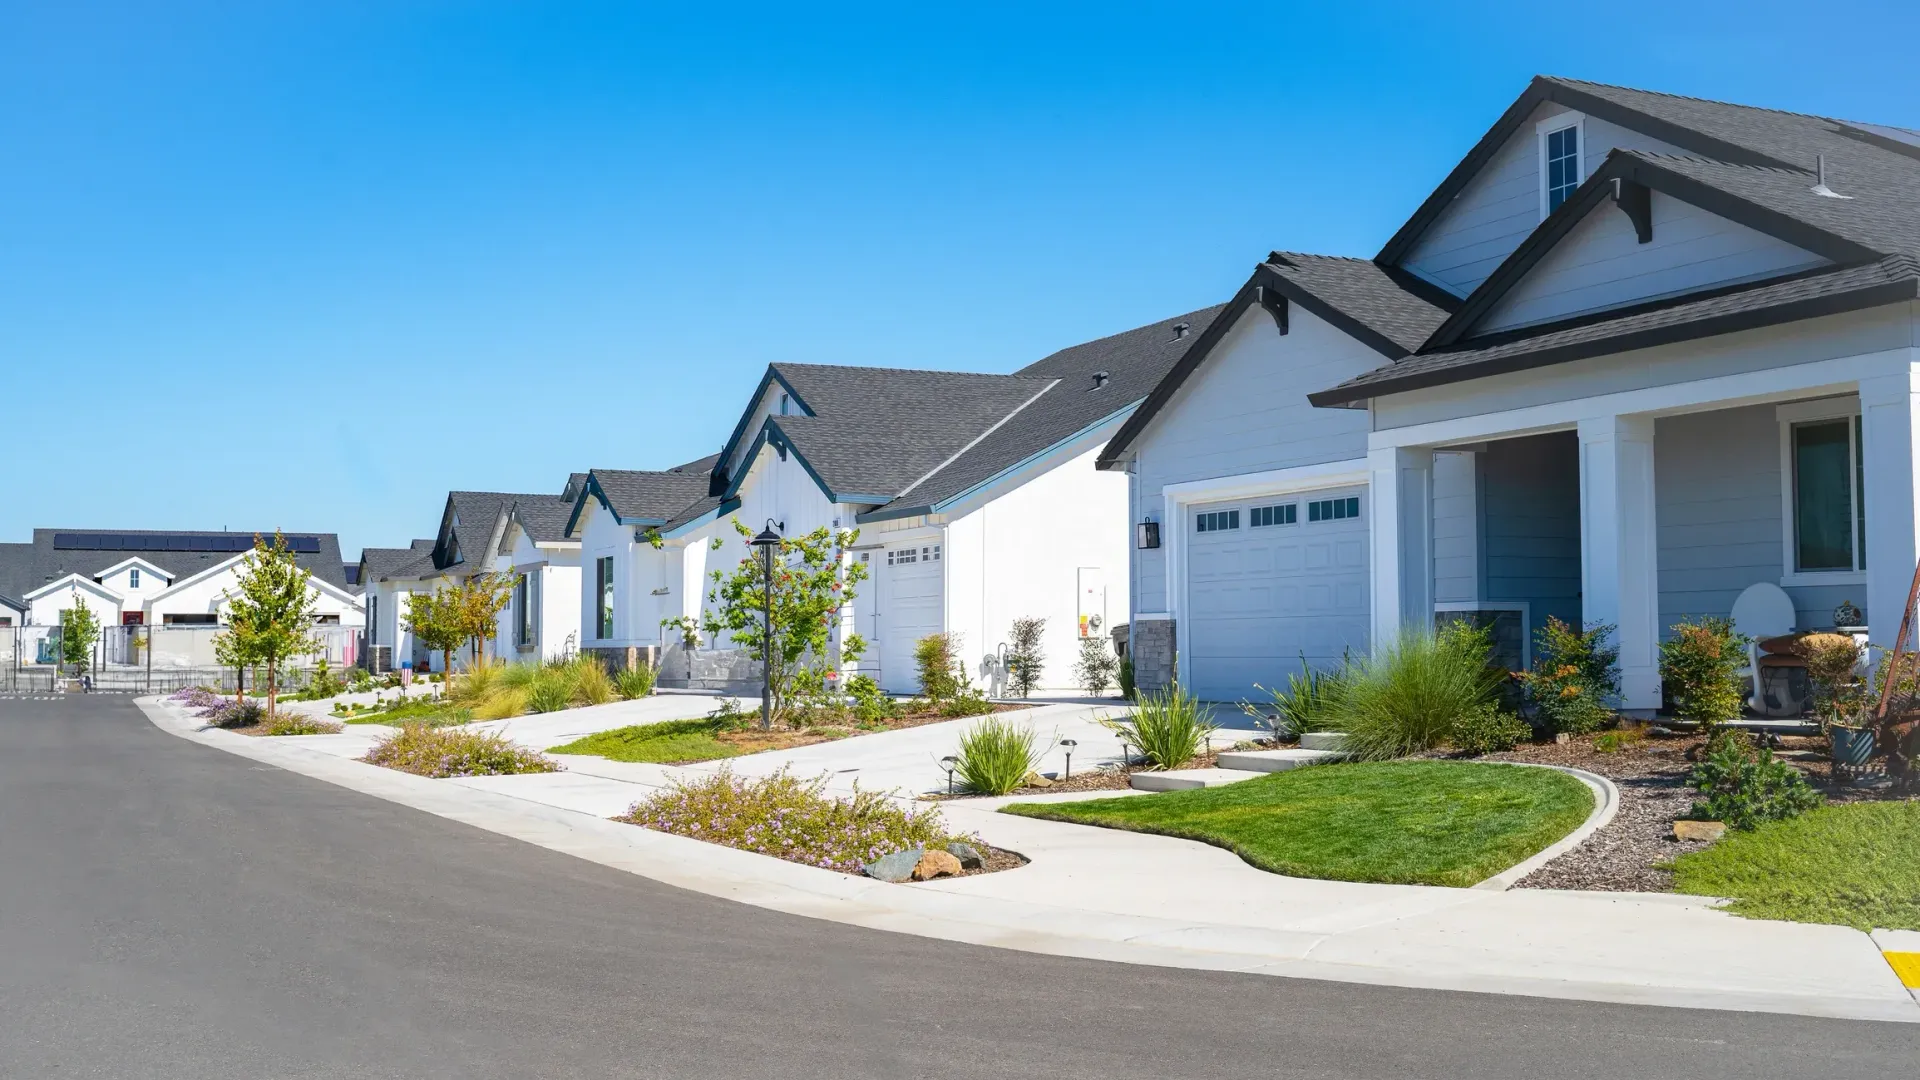
Larger residential footprints require more extensive excavation, longer foundation walls, repetitive forming and placement cycles, and site grading that integrates multiple building pads with parking areas, fire access lanes, and utility corridors. Concrete placement must follow a rhythm that keeps formwork moving through each building phase without bottlenecks, and elevation control becomes critical where slab heights must match across dozens of units to avoid floor transition issues during framing.
After foundations and site work are complete, each building phase is ready for framing on schedule, utilities are stubbed and capped at planned locations, and graded surfaces direct stormwater toward detention basins or municipal storm drains without creating ponding near building entries or parking stalls. Slabs cure level and crack-free, and backfilled foundation walls remain stable without settlement that could compromise exterior cladding or waterproofing.
Project coordination must account for phased inspections, utility tie-in schedules, and paving timelines that depend on completed grading, and keeping those dependencies aligned prevents costly delays during lease-up deadlines. Site access planning becomes important where multiple crews must share the site without interfering with ongoing concrete or earthwork operations.
Questions Before Starting Your Development
Multi-family projects carry unique scheduling and coordination challenges, and developers benefit from understanding how excavation, concrete, and site work phases interact with broader construction timelines.
What site preparation is required before foundation work begins?
Clearing, rough grading, temporary erosion control, and utility corridors must be established, and building pad elevations are cut or filled to match civil drawings before excavation for footings and slabs begins.
How does phased construction affect concrete scheduling?
Multi-building developments are often completed in phases to align with financing or pre-leasing targets, and concrete crews must move between building pads in a sequence that keeps formwork and placement equipment productive without mobilizing and demobilizing repeatedly.
What coordination is needed between excavation and structural concrete?
Excavation for footings, utility trenches, and underslab rough-ins must be complete and inspected before forming begins, and subgrade compaction must pass testing before slabs are placed to prevent settlement or cracking.
When do Missoula weather conditions restrict multi-family site work?
Excavation and concrete placement are limited between November and March due to frozen ground and cold temperatures, and developers scheduling spring deliveries must plan for site work to begin as soon as frost leaves the ground in late April or May.
How does self-performed work simplify multi-family construction?
Coordinating excavation, forming, concrete placement, and backfilling under one crew eliminates subcontractor handoffs, maintains consistent quality across building phases, and reduces schedule risk during tight lease-up timelines.
Stonewall Construction coordinates foundations, structural concrete, and site development for multi-family housing across Missoula, with field capabilities that support phased schedules and repeatable execution standards. Reach out to discuss your upcoming project and coordinate concrete and earthwork scopes.