Foundations Built to Match Metal Building Packages
Pre-engineered Metal Building Foundation in Missoula for agricultural, industrial, and commercial structures requiring accurate anchor placement and coordinated excavation before erection begins
Pre-engineered metal buildings depend on foundation dimensions, anchor bolt locations, and slab elevations that match the building manufacturer's drawings, and errors at the foundation stage prevent the building frame from assembling correctly. Stonewall Construction constructs footings, piers, structural walls, and slabs for pre-engineered metal buildings across Missoula where accurate layout and engineered reinforcement ensure the foundation aligns with the building package before erection crews arrive. Your foundation establishes column locations, anchor positions, and floor elevations that the metal building frame must bolt to without field modification.
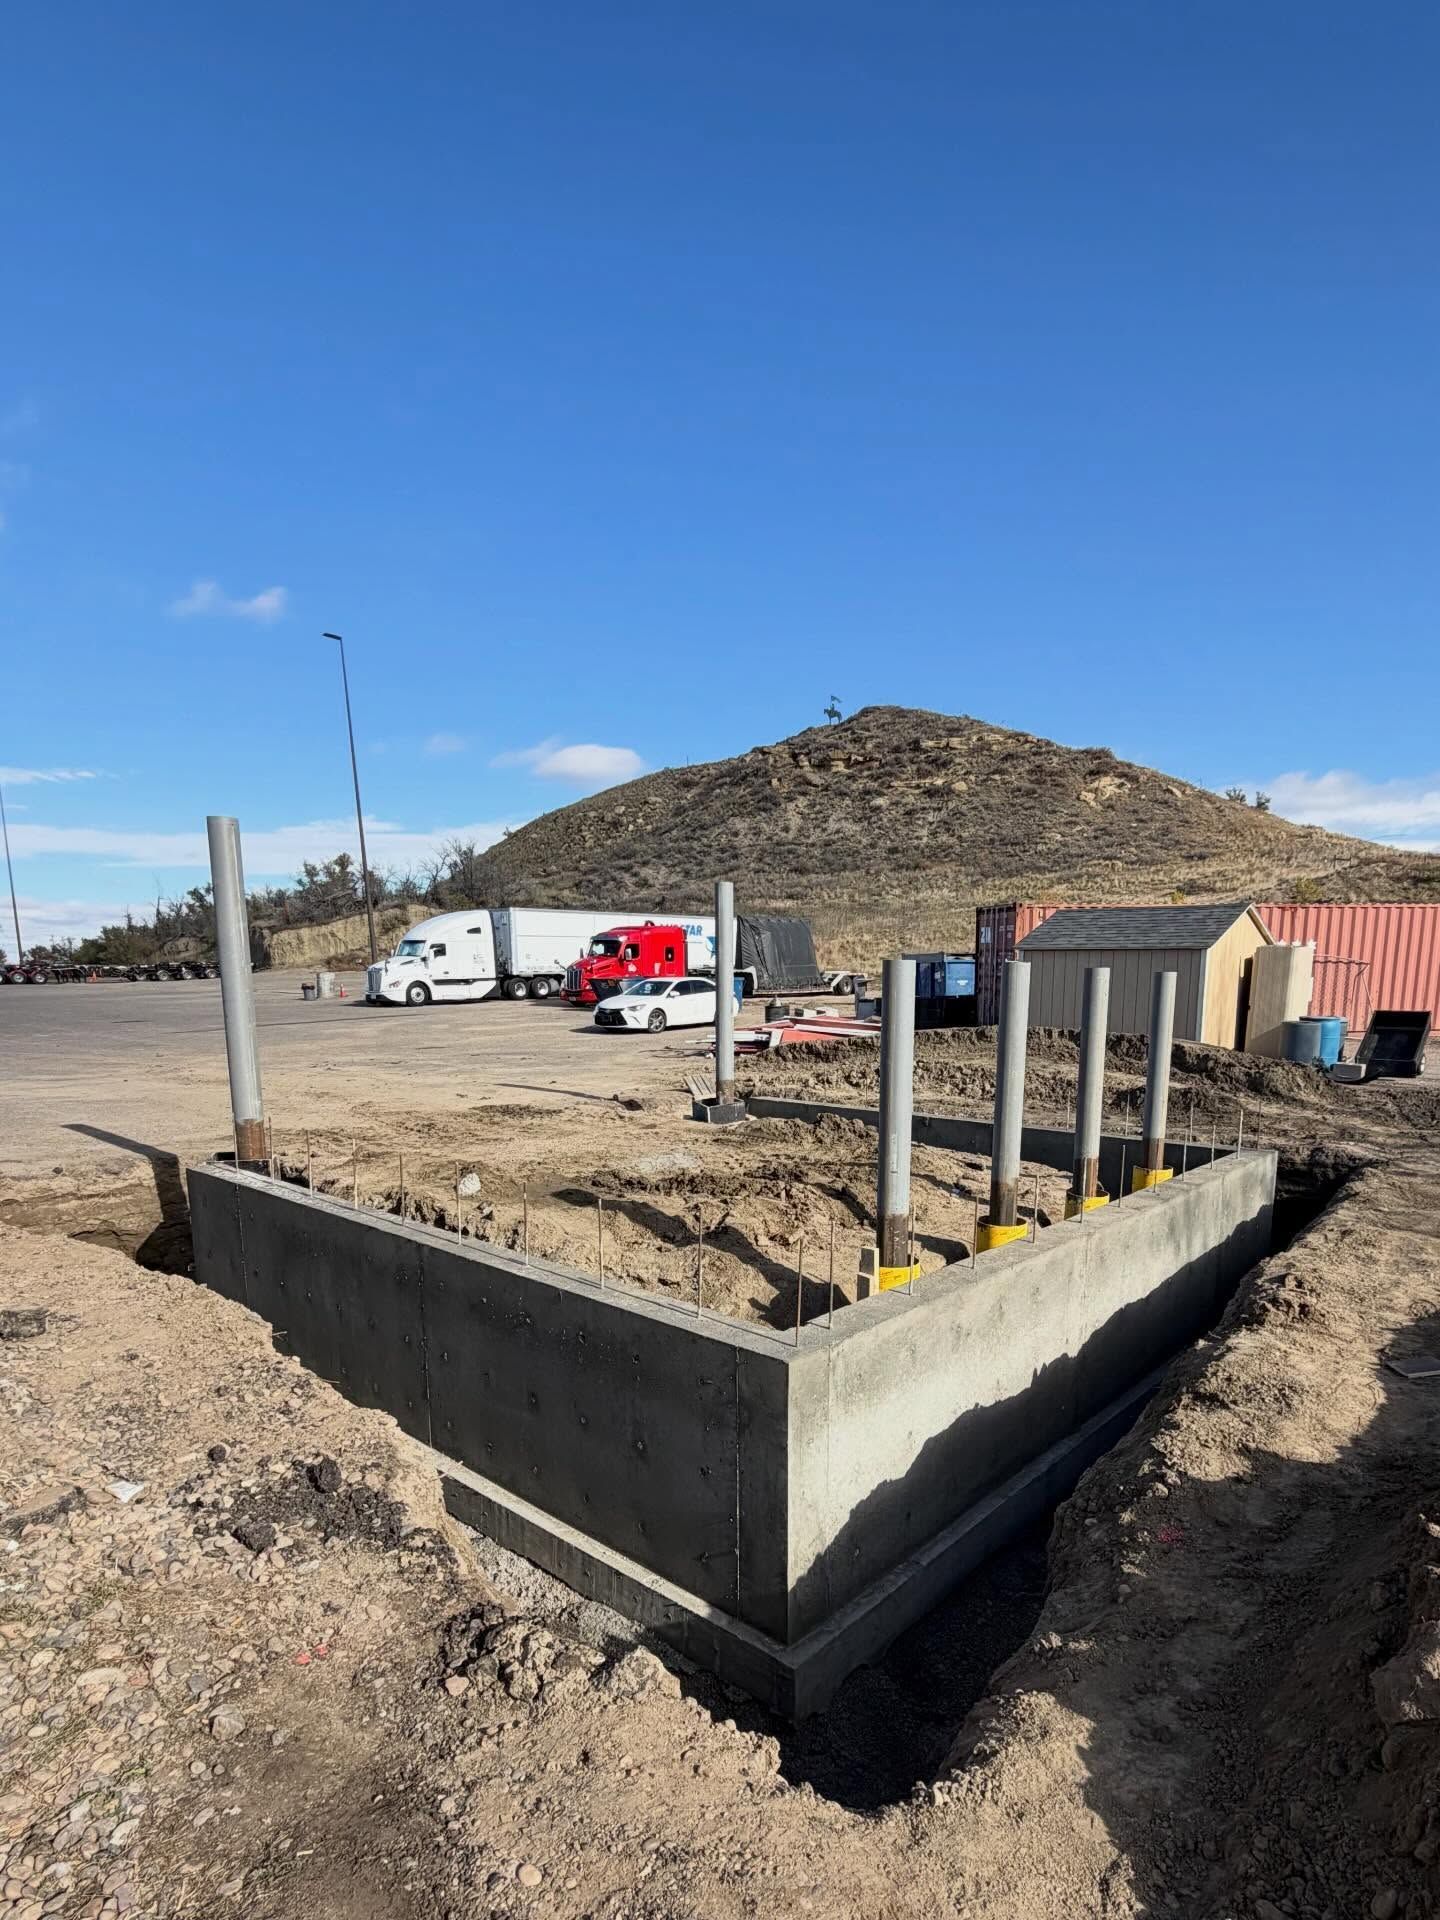
Foundation construction for metal buildings involves excavation to engineered depth, forming and reinforcing footings and piers per structural drawings, placing anchor bolts with dimensional tolerance, and coordinating slab placement with door locations and interior use requirements. Montana frost depth and soil conditions dictate footing depth and reinforcement design, and coordination with the building package ensures that foundation completion aligns with the erection schedule.
Submit your engineered metal building drawings to verify foundation requirements and receive a project bid covering excavation, concrete, and backfill scopes.
Why Anchor Accuracy and Elevation Control Matter
Metal building erection depends on anchor bolts positioned within one-quarter inch of plan dimensions and at the correct elevation relative to finished floor height. Deviations require field corrections that delay erection, damage anchor threads, or require engineering approval, and incorrect slab elevations affect door function, drainage, and interior equipment placement after the building is complete.
Once foundation construction completes, your footings and piers are cured, anchor bolts are set to tolerance and protected during backfill, and slab surfaces are finished to specified grade and ready for building use. The metal building frame can be erected on schedule because column base plates align with anchors, and interior trades can proceed once the building is enclosed because floor elevations match design requirements.
Foundation packages for metal buildings include excavation, footing and pier construction, anchor bolt installation, slab placement, and backfill coordination, but do not include building erection, girts and purlins, or roofing and siding installation unless those scopes are explicitly contracted. Reinforcement placement, concrete mix specifications, and curing procedures follow the structural engineer's plans and manufacturer's foundation guidelines.
Common Questions Before Starting Metal Building Foundations
Metal building foundation work requires coordination with engineered plans, building package delivery, and site conditions that affect excavation and placement timing.
How are anchor bolt locations verified before concrete placement?
Anchor locations are measured from building grid lines using string lines or laser layout tools, with bolt templates or jigs holding anchors at the correct spacing and projection height during concrete placement to ensure dimensional accuracy.
What depth do metal building footings require in Missoula?
Footing depth is specified by the structural engineer based on soil bearing capacity and frost protection, with Montana frost depth typically requiring footings extending at least 42 inches below grade to prevent seasonal heave and movement.
When should foundation work begin relative to building delivery?
Foundation construction should complete and cure before the metal building package arrives on site, allowing anchor bolt inspection, backfill settlement, and slab curing so erection can begin immediately when the building frame is delivered.
How is backfill coordinated around foundation walls and piers?
Backfill is placed in compacted lifts after concrete reaches sufficient strength, with coordination to avoid disturbing anchor bolts or displacing foundation walls, and compaction testing verifies that soil settlement will not affect slab or building performance.
What documentation is required before the building can be erected?
Erection requires foundation certification or inspection approval confirming that anchor locations, elevations, and concrete strength meet engineered specifications, with as-built measurements provided to the erection crew for verification before frame assembly begins.
Stonewall Construction coordinates excavation, foundation construction, and slab placement with metal building schedules and engineered requirements. Ask contractors and project owners to provide building foundation drawings and site plans for a detailed project bid.