Excavation Work That Routes Underground Systems
Trenching & Grading in Missoula for commercial, governmental, municipal, and industrial sites where plan-driven excavation establishes elevations and utility routes
Trenching creates the excavated routes required for underground utilities, drainage systems, and site infrastructure, while grading establishes the finished elevations and slopes that control surface water movement and support planned construction. Stonewall Construction provides trenching and grading in Missoula for projects where civil plans specify trench depths, slopes, and grading tolerances that subsequent trades depend on for proper installation. The work addresses commercial, governmental, municipal, and industrial construction sites requiring coordinated excavation, material handling, backfill preparation, and sequencing with concrete, utility, and paving scopes.
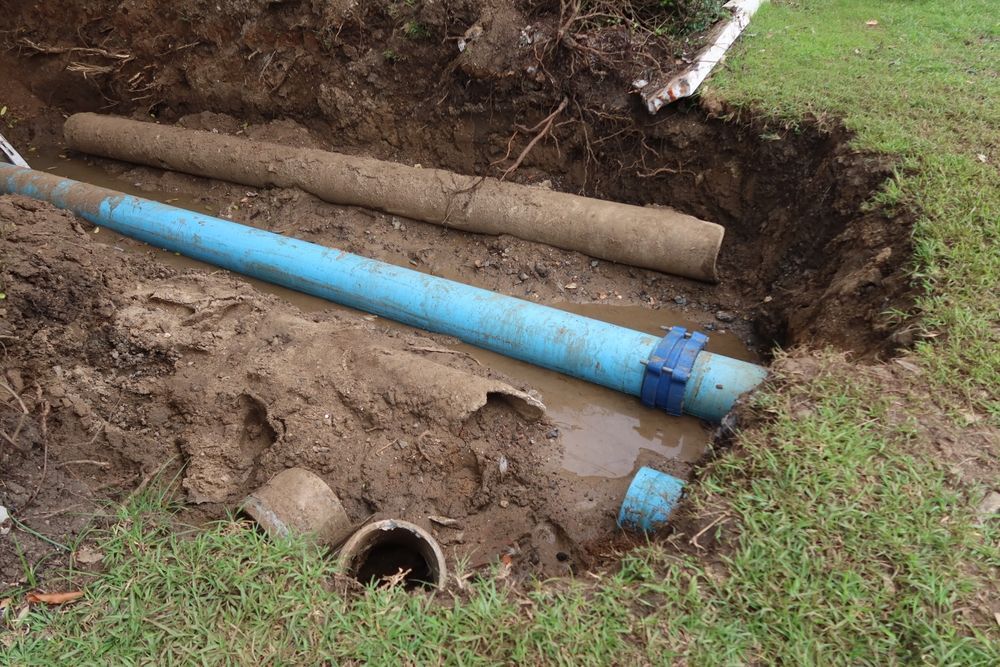
Trenching follows planned utility routes and design depths, with excavation width and sidewall stability determined by soil conditions, trench depth, and safety requirements. Grading involves cutting high areas, filling low areas, and compacting material to achieve specified elevations and drainage slopes across building pads, parking areas, access routes, and site perimeters. Both operations require survey control and field verification because deviations affect utility function, drainage performance, and structural support for pavements and foundations.
Provide civil drawings and project details for a trenching and grading estimate that addresses material volumes, compaction requirements, and coordination with utility and concrete schedules.
How Grading Establishes Required Elevations and Drainage
Grading accuracy determines whether storm water drains away from structures, parking areas shed water without ponding, and finished site elevations match architectural and civil plans. Material is cut from high areas and placed in low areas to achieve design grades, with compaction applied in controlled lifts to prevent future settlement under pavements, sidewalks, or building loads. Stonewall Construction's excavation and concrete capabilities support coordinated execution where trenching, grading, and concrete placement proceed without schedule gaps or elevation conflicts caused by separate contractors working from inconsistent benchmarks.
After grading is complete and compacted, you see a site shaped to design elevations with visible drainage paths that direct water toward collection points or away from building areas. Trenches are excavated to depths and slopes required for utility installation, with stable sidewalls and bottom grades that support piping without later settlement or misalignment. The finished site surface provides a stable base for concrete, paving, landscaping, and vertical construction without additional fill or regrading.
The work includes material handling to balance cut and fill volumes, backfill coordination with utility installers, and compaction testing to verify that fill areas meet structural requirements. Trenching executed without attention to shoring, dewatering, or sidewall stability creates unsafe conditions and requires costly remediation, while grading performed without survey control results in drainage failures and elevation conflicts discovered during later construction phases.
What Property Owners Usually Ask
Contractors and agencies planning site development need specific answers about trenching methods, grading tolerances, and how field conditions affect cost and schedule before authorizing earthwork to begin.
What trench depth and width are required for typical site utilities?
Trench dimensions follow civil drawings and utility requirements, with depth determined by frost protection, cover requirements, and connection elevations, while width provides working clearance for installation and meets OSHA sidewall slope or shoring requirements for worker safety.
How is backfill compacted after utility installation?
Backfill is placed in controlled lifts, typically eight to twelve inches thick, with mechanical compaction applied to each lift before the next layer is added, ensuring that finished grade does not settle and create depressions over utility lines after construction completes.
When can paving or concrete begin after grading is finished?
Hard surface construction begins after compaction testing confirms that graded areas meet specified density, final elevations are verified by survey, and adequate time has passed for fill material to stabilize under anticipated moisture and loading conditions.
How does rocky soil in Missoula affect trenching costs and schedules?
Rock excavation requires specialized equipment such as hydraulic hammers or rock saws, increasing time and cost compared to conventional excavation, with exact impact determined by rock hardness, depth, and volume encountered during field operations.
What coordination is required between trenching and other site trades?
Trenching schedules must align with utility installation timing, concrete placement dates, and paving operations to avoid conflicts, with backfill and compaction completed before adjacent work begins to prevent damage from equipment traffic or material staging.
Stonewall Construction integrates trenching and grading with site preparation, utility coordination, and concrete capabilities across Montana, delivering unified earthwork execution for commercial, governmental, and industrial projects. Submit civil plans and project schedules to Stonewall Construction to discuss trenching methods, grading tolerances, and coordinated estimating for your site development.