Large-Scale Slab Construction for Commercial Facilities
Slab on Grade & Structural Slabs in Missoula for warehouses, public buildings, and commercial facilities requiring specified surface quality and placement sequencing
Slab construction for large commercial and public facilities involves subgrade preparation, reinforcement placement, concrete finishing, and coordination with multiple trades working on the same building footprint. Stonewall Construction places structural slabs and slabs on grade across Missoula for projects where elevations, flatness tolerances, and surface finish specifications must meet engineered performance criteria. You need dependable sequencing when mechanical systems, structural framing, and exterior enclosure trades all depend on accurate slab placement to maintain the construction timeline.
Structural slab construction requires forming at design elevations, placing reinforcement according to specifications, coordinating control joints with building layout, and finishing the surface to the required flatness and levelness tolerances. Subgrade compaction, vapor barriers, and concrete mix design all affect long-term slab performance, and Montana freeze-thaw cycles require properly cured concrete before building loads or equipment installation begins.
Request an estimate to coordinate your project's slab requirements with excavation, forming, and site scheduling.
What Proper Slab Preparation and Placement Require
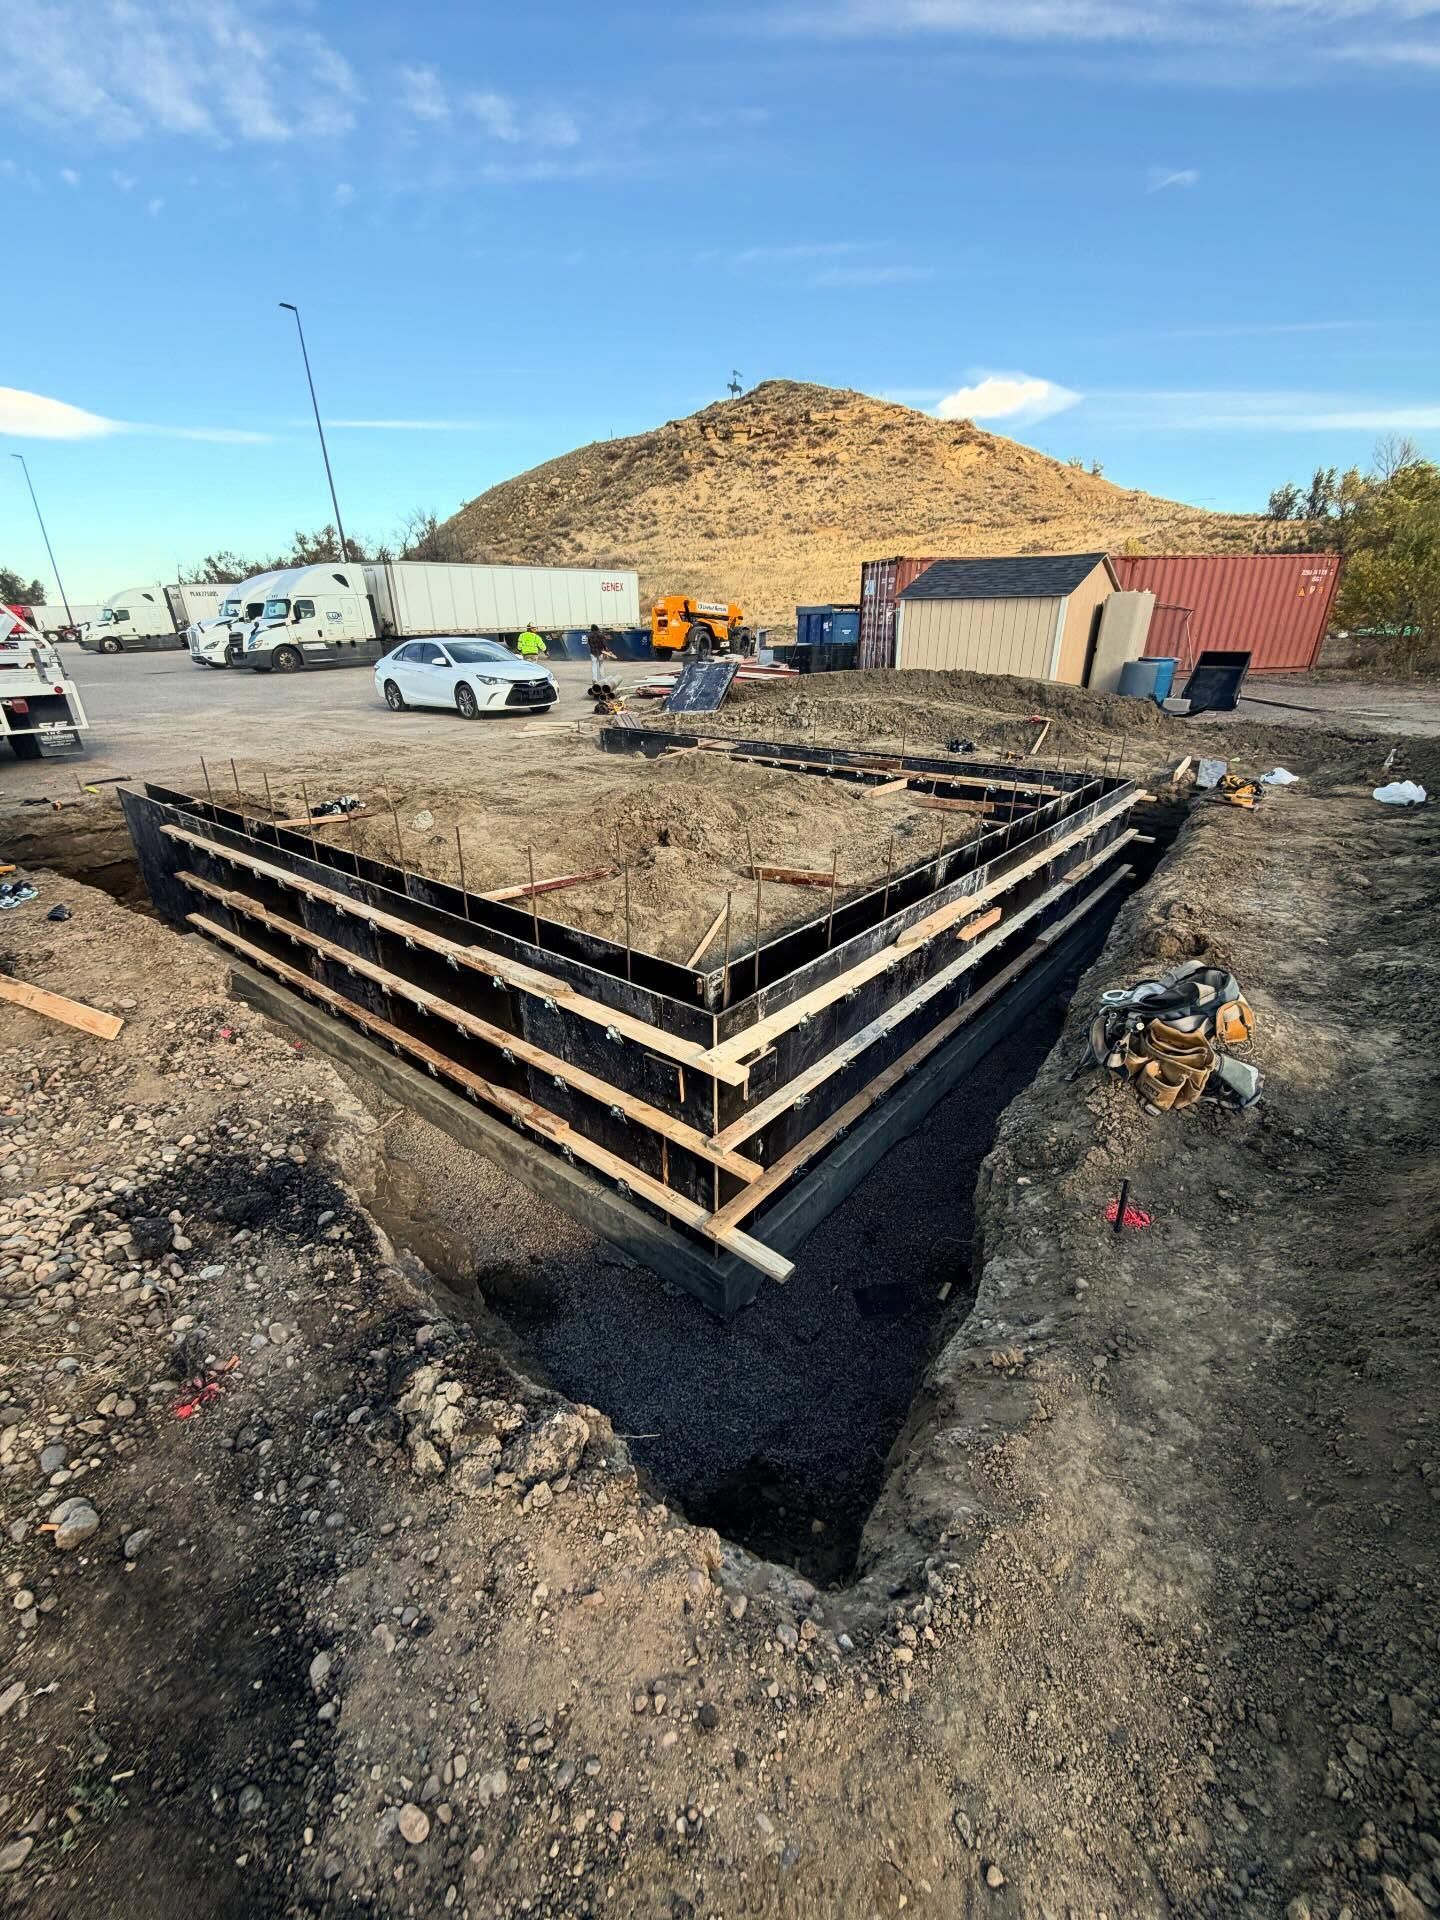
Your slab requires compacted subgrade, placed vapor barrier, positioned reinforcement, accurate forming, and controlled finishing to meet specified surface tolerances. Placement sequencing determines pour sizes, joint locations, and curing methods, and each decision affects how the slab performs under load and whether the surface meets flatness specifications for equipment or floor finishes.
After placement and finishing complete, your slab surface is cured to specification, control joints are saw-cut or formed at planned locations, and flatness measurements confirm the surface meets engineered tolerances. Mechanical trades can install floor systems, warehouse equipment can be anchored, and subsequent flooring or coatings can be applied because the slab elevation and surface quality are established according to the construction documents.
Slab construction includes subgrade preparation verification, forming, concrete placement, power troweling or broom finishing, and curing, but does not include vapor barrier material supply, joint sealant application, or floor coatings unless those items appear in the contracted scope. Flatness and levelness tolerances are measured using FF/FL numbers or other specified methods depending on building use and floor finish requirements.
Common Questions About Slab Construction
Large slab projects involve coordination with building schedules, concrete logistics, and surface quality standards that vary by facility type.
How are elevations maintained across large slab placements?
Elevations are established using laser screeds or manual grade stakes referenced to building benchmarks, with continuous checking during placement to ensure the finished surface matches design elevations and drainage slopes specified in the drawings.
What flatness tolerances apply to warehouse and commercial slabs?
Flatness is specified using FF/FL numbers, with warehouse slabs typically requiring FF 25 to FF 50 depending on racking systems, while office and retail slabs may specify lower numbers based on flooring type and equipment loads.
When does Missoula weather affect slab placement scheduling?
Cold weather delays slab placement when temperatures drop below freezing overnight, requiring insulated blankets and extended curing time, and summer heat requires fogging, windbreaks, or placement timing adjustments to prevent rapid surface drying and cracking.
How is reinforcement positioned before concrete arrives?
Reinforcement is placed on chairs or supports at the specified depth, typically mid-slab for structural slabs or on compacted subgrade for slabs on grade, and inspected for proper spacing, lap lengths, and clearance before concrete trucks arrive on site.
What happens if slab elevations conflict with mechanical or structural elements?
Conflicts are resolved during preconstruction coordination by adjusting forming, embedment locations, or sequencing so that slab placement accommodates sleeves, anchors, and other trades without field modifications after concrete hardens.
Stonewall Construction self-performs subgrade preparation, forming, placement, and finishing to maintain direct control over slab quality and schedule. Submit your building plans and slab specifications to receive a detailed project estimate.