Reinforced Foundations That Support Vertical Systems
Structural Concrete in Missoula for commercial, governmental, municipal, and industrial projects requiring engineered load-bearing components
Structural concrete failures show up as uneven floors, partition cracks, and door misalignment long after construction is complete, traced back to dimensional errors or inadequate reinforcement during placement. Stonewall Construction addresses these risks through structural concrete work in Missoula that follows engineered plans for foundations, walls, slabs, and load-bearing components from layout through finishing. The service covers projects where concrete supports building systems, equipment loads, and structural framing according to design specifications rather than general-purpose site work.
Execution begins with layout verification against structural drawings, followed by forming to specified dimensions and elevation, reinforcement placement matching bar schedules, and concrete placement with consolidation methods that eliminate voids around steel. Each phase requires inspection before advancing because corrections after concrete hardens require demolition, schedule delays, and engineer-approved remediation plans.
Submit structural drawings and project timelines for estimating that accounts for forming complexity, reinforcement density, and inspection coordination.
What Proper Structural Concrete Requires
Structural concrete differs from flatwork in reinforcement density, forming complexity, and the consequence of dimensional error. Forms must hold specified geometry under concrete pressure without deflection, reinforcement must be positioned within tolerances measured in fractions of an inch, and placement must consolidate around congested steel without segregation or honeycombing. Stonewall Construction's broader excavation and concrete capabilities allow coordinated project delivery where foundation excavation, forming, placement, and backfill proceed without handoffs between separate contractors.
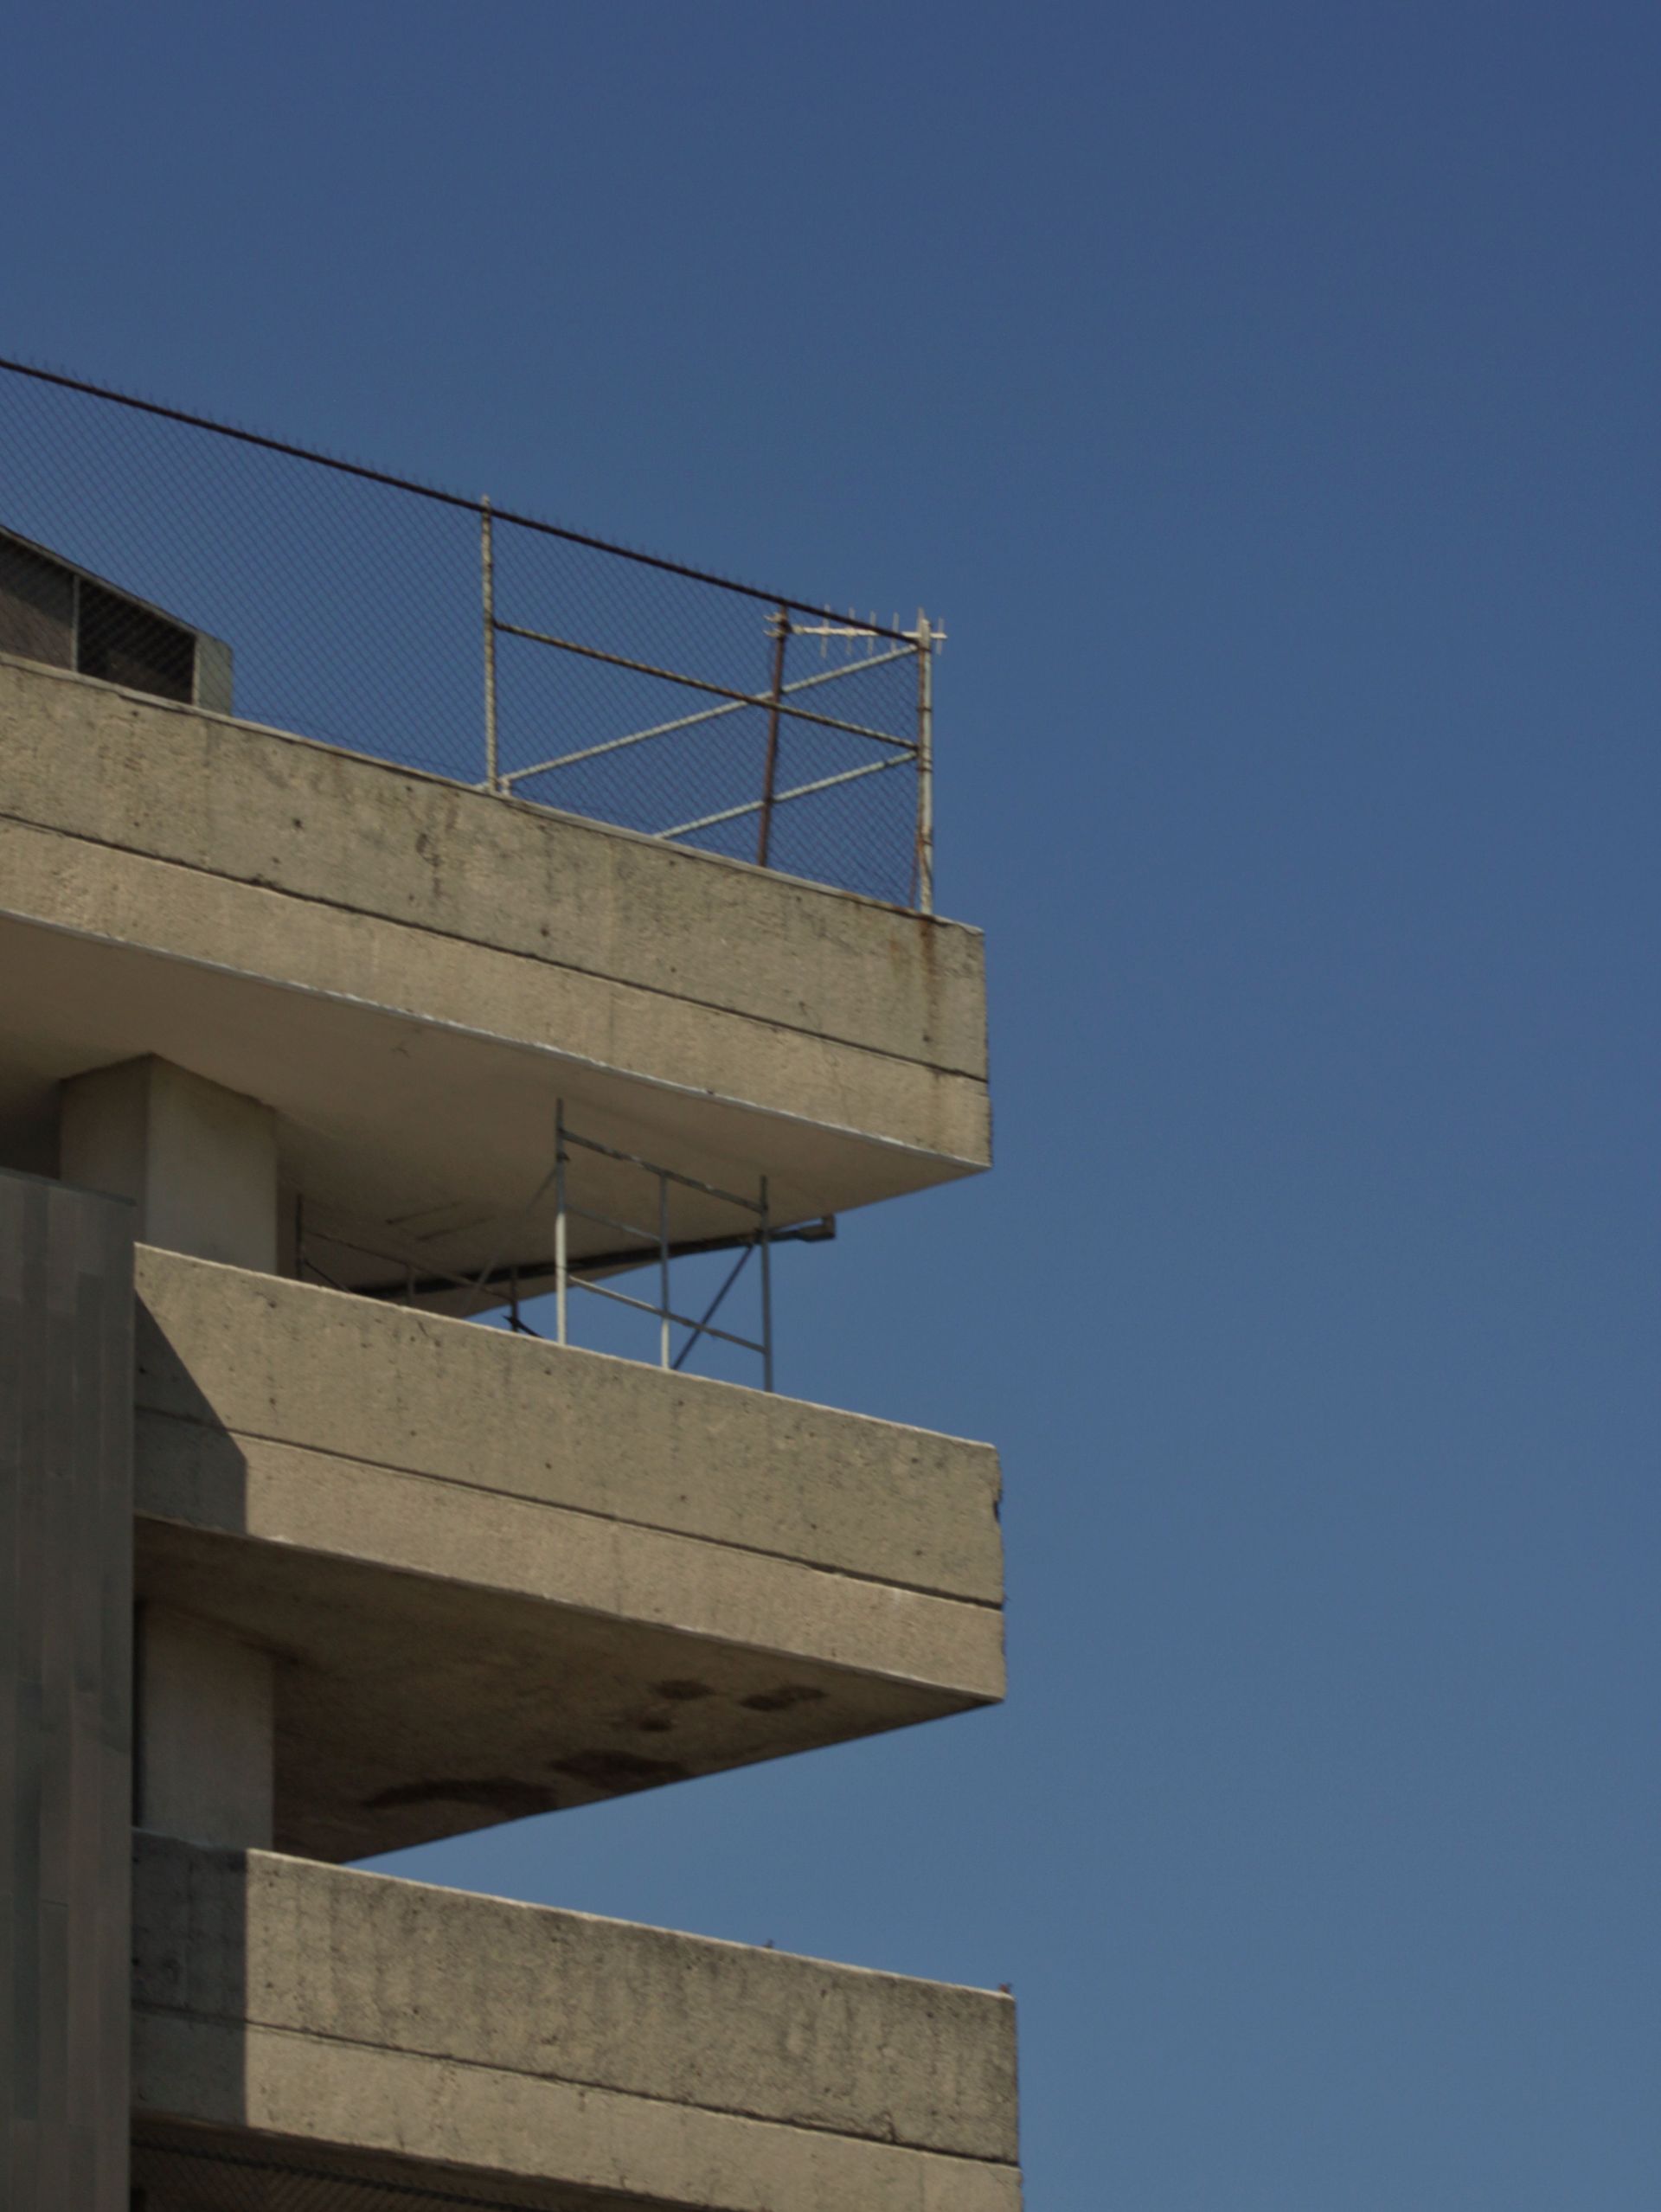
After structural concrete cures and forms are removed, you see components that match engineered dimensions, with surfaces ready for waterproofing or vertical construction without remedial work. Anchor bolts, embeds, and sleeve locations align with mechanical and structural plans, eliminating field modifications that compromise load paths or require engineering review. The concrete achieves specified compressive strength within documented timeframes, confirmed through cylinder testing before construction loads are applied.
The work includes coordination with soil reports, geotechnical recommendations, and structural engineering requirements that govern reinforcement cover, concrete mix design, and curing procedures. Projects benefit from field crews familiar with reading structural details, understanding rebar schedules, and executing placement sequences that maintain reinforcement position during concrete flow.
Questions Before Starting Your Structural Concrete Scope
Contractors and owners evaluating structural concrete bids need clarity about execution methods, inspection requirements, and how dimensional accuracy is maintained under field conditions.
How is reinforcement positioned accurately in congested areas?
Bar supports, spacers, and tie-wire securement maintain specified cover and spacing even during concrete placement, with inspection verifying position before placement authorization and photographic documentation showing compliance with structural drawings.
What happens if subsurface conditions differ from soil reports?
Excavation revealing unexpected soil conditions triggers immediate notification to the project engineer, who determines whether bearing capacity changes require design modifications, additional reinforcement, or revised foundation geometry before concrete placement proceeds.
When can vertical construction begin on new foundations?
Structural systems are installed only after concrete reaches specified compressive strength, confirmed through cylinder break tests and documented approval, with timing dependent on mix design, curing conditions, and project-specific strength requirements established by the structural engineer.
How does freezing weather in Missoula affect structural concrete curing?
Winter placements require cold-weather protection including heated enclosures, insulated blankets, and continuous temperature monitoring to prevent freeze damage during the critical early curing period, with documentation proving compliance with ACI cold-weather standards.
What tolerances apply to anchor bolt placement for steel columns?
Structural anchor locations are held to tolerances defined in the structural drawings, typically within one-quarter inch horizontally and vertically, verified through survey after placement and corrected immediately if out of tolerance before concrete sets.
Stonewall Construction connects structural concrete work to excavation and utility capabilities across Montana, providing unified project delivery for commercial, industrial, and governmental facilities. Reach Stonewall Construction at (406) 521-0787 with engineered plans and project schedules to discuss forming methods, inspection coordination, and structural concrete estimating for your next build.